Do you need building plans for a container conversion?
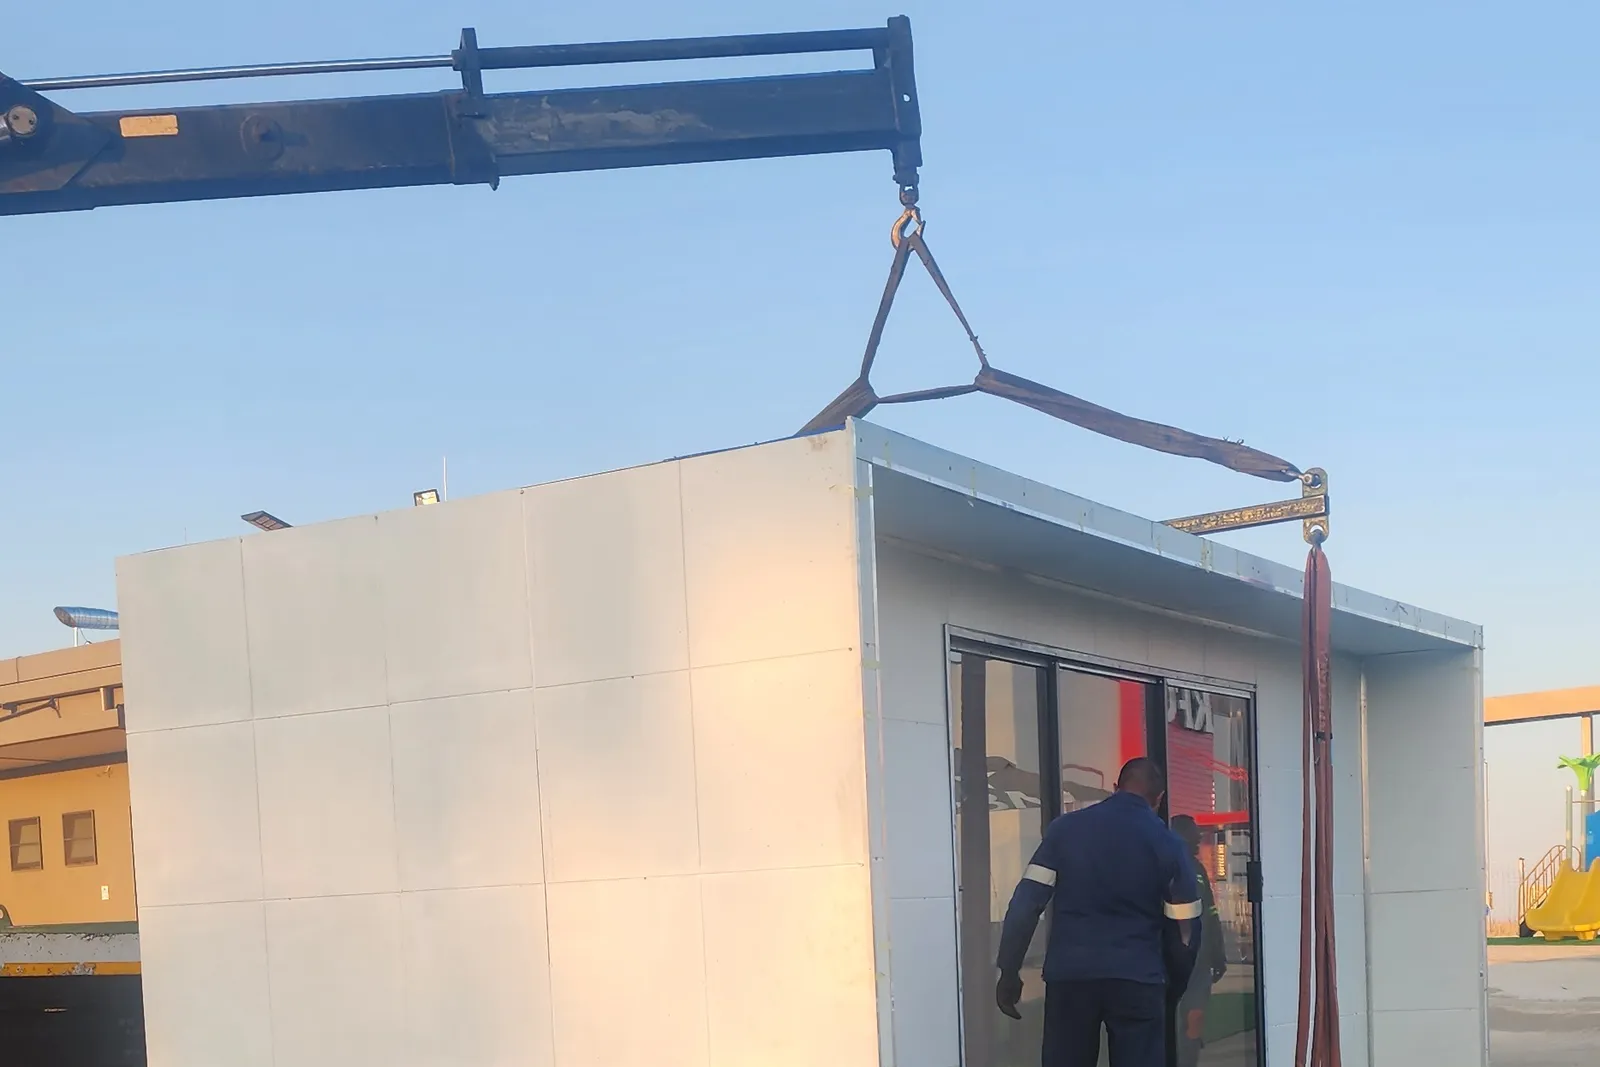
Usually, yes. A converted shipping container used as an office, a shop or a home is a building in law, and it needs the municipality's approval like any other building. Here is why, and what to expect. It is a plain-language summary, not legal advice: your municipality's building control office has the final say.
A container counts as a building
Section 4(1) of the National Building Regulations and Building Standards Act, 1977 says nobody may put up a building that needs plans without the local authority's prior written approval. The Act defines a building to include any structure, temporary or permanent and whatever it is made of, that is used to accommodate people, sell goods or provide a service. Being made of steel does not change the answer.
What about a temporary unit?
Regulation A23 of the National Building Regulations lets a municipality give provisional authorisation for a temporary building, for a limited period. It is a quicker route, not an exemption: the municipality can still ask for a site plan and drawings, and if full plans are not approved later, the building has to come down. The exemption for minor building work covers things like a small tool shed, not an office or a home, and we know of no general exemption for site offices. Ask the municipality before a unit goes on site.
The standards still apply
Approval means the conversion has to meet SANS 10400, the standard behind the building regulations, in the same way as any building with the same use. For a container, two areas need the most thought:
- Energy use, under SANS 10400-XA: offices, shops and homes have insulation and energy requirements, and a bare steel box is nowhere near them
- Structure, fire safety, ventilation, lighting and drainage, as for any other building
SANS 10400 allows three ways to show a building complies: follow its prescriptive rules, have a competent person carry out a rational design or assessment, or build to an Agrément certificate. A container does not fit neatly into the rules written for conventional buildings, so a rational design by an engineer or architect is often the practical route.
What a submission usually needs
Each municipality sets its own requirements, but expect to provide something like:
- A site plan showing where the unit stands and how far it is from the boundaries
- Floor plans, elevations and sections of the conversion
- Details of the foundation or base it sits on
- Insulation, ventilation and fire safety details
- Drainage and plumbing details, if it has a kitchen or a toilet
- A competent person's sign-off, where a rational design is used
Before you order
Speak to your municipality's building control office first, and check the zoning and any estate or landlord rules. Then we convert the container to suit: openings cut and framed, doors and glazing fitted, the inside insulated, lined and fitted out, and the finished unit delivered and craned into place.
More from the yard
Bulk cleaning chemicals: working out what you use in a month
A checklist for the clean before handover
Palisade, mesh or brick: comparing security fences
 The Well Digger
Sanitation and construction services you can hold to a date
News from the yard
Occasional emails about our services, new work and the cleaning products in the shop.